




Say goodbye to…
- Communication breakdowns
- Costly delays, avoidable rework, quality issues and critical safety issues from outdated drawings
- Lugging around hard copies of drawings on-site
Say hello to Novade drawing management app
- Centralised document control: Store and manage all project documents in a secure cloud platform.
- Real-time updates: Instantly share the latest version with all team members and project stakeholders.
- Version control: Track revisions and maintain a clear history of changes.
- Pin-based linking: Attach tasks, defects, or inspections to specific locations on drawings.
Power up every phase with digital blueprints


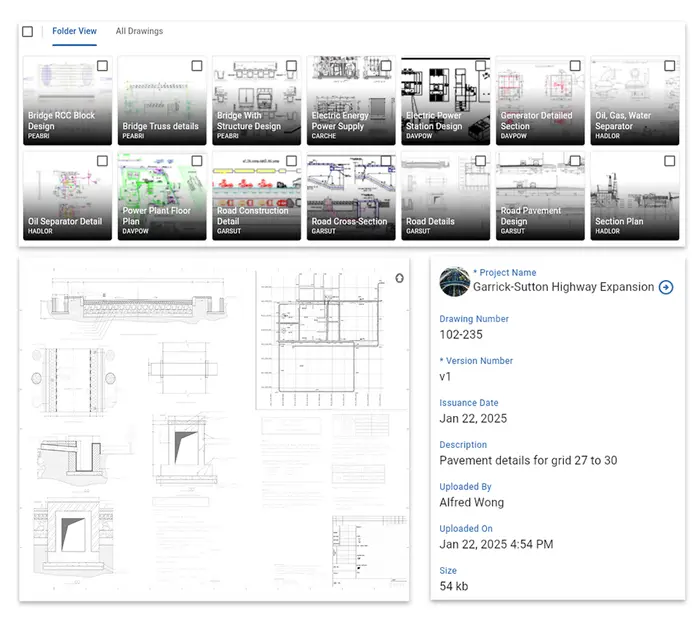
Upload and organise drawing sets in minutes
- Anywhere, anytime: Upload drawings in PDF format directly from the web or mobile devices.
- Organise drawings: Use folders and tags to keep construction drawings organised and easy to find.
- Verify before publishing: Review drawings before making them available to your team.
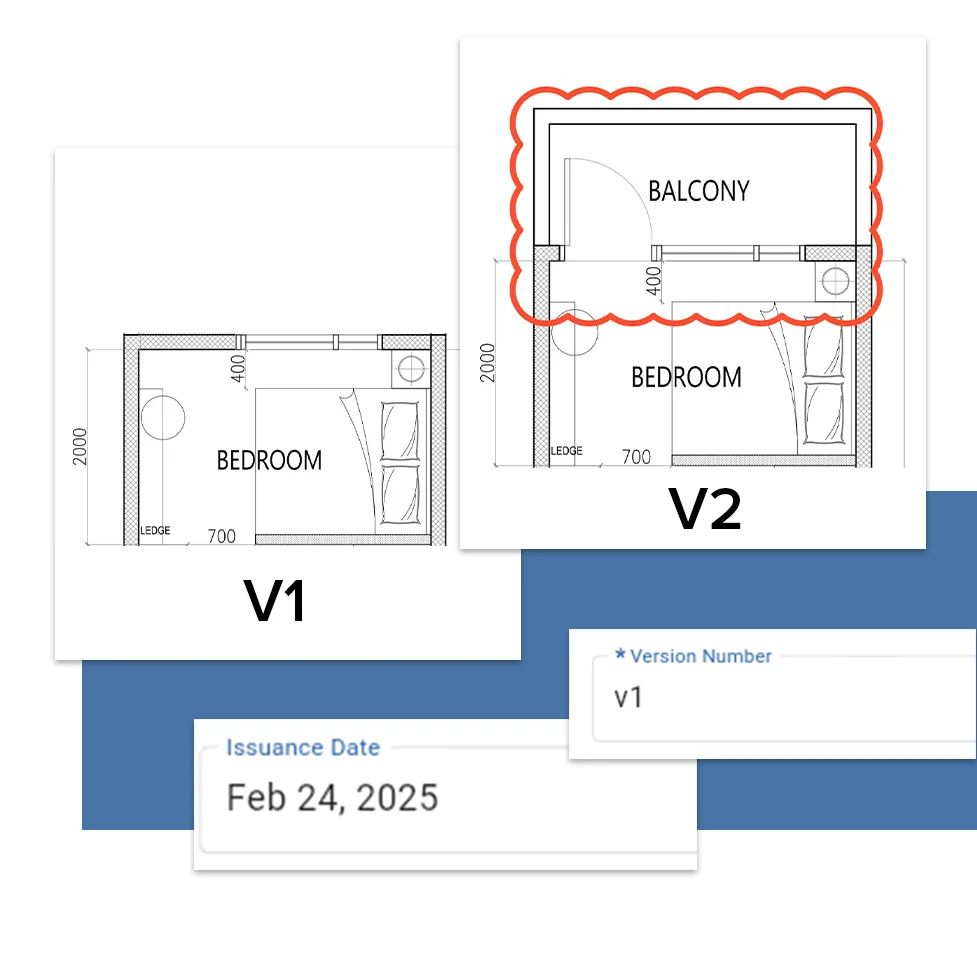
Keep drawings current with version control
- Upload new drawing revisions and automatically give project teams access to the latest version, reducing the risk of working with outdated drawings.
- Need to check what changed? Previous versions remain accessible, providing a clear revision history and audit trail from web or mobile.
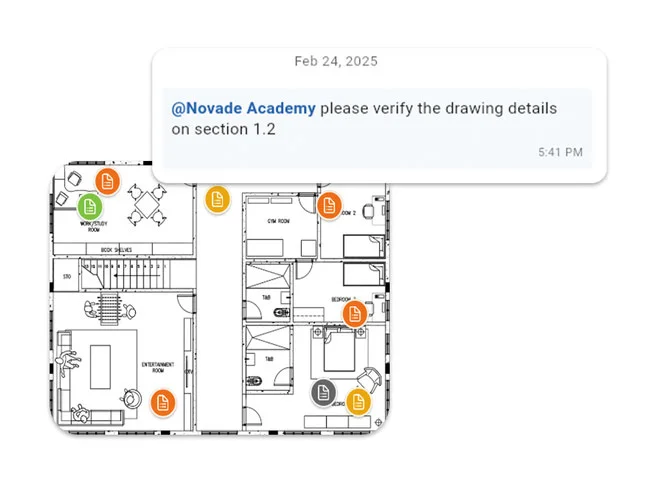
Mark up, pin down, and chat in real time
- Mark up drawings: Add highlights and annotations to construction drawings attached to forms or tasks.
- Pin forms and tasks: Link defects, actions or issues to specific areas of the drawing, making it easy to track project details on-site.
- Collaborate in real time: Add comments on drawings and tag team members to keep everyone aligned and informed
Custom roles, total control

Administrators
Technical managers

Site operators
View only users
Your blueprint for project excellence
Enhanced productivity
Centralised storage, real-time updates, and offline access save time and improve on-site collaboration
Improved compliance
Clear audit trails and version control ensure traceability, support compliance with industry standards, and simplify audits
Reduced risks
Custom access control and secure data storage safeguard critical information, minimising the risk of data breaches or loss
Everything you need to manage construction drawings
Ease of use
Intuitive interface for all users, accessible on mobile and desktop

Offline access
Work with drawings without internet. Sync changes when reconnected.

Central repository
Create a single source of truth for project drawings in the cloud.

Real-time updates
Instantly update and share drawings to keep everyone aligned and reduce errors.
Version control
Maintain revision histories and keep teams working with the latest drawings.

Pin-based linking
Link tasks, defects, inspections and permits directly to drawing locations.

Access control
Control drawing access with configurable user roles and permissions.

BIM viewer
Visualise BIM models alongside field data to improve coordination.
Frequently Asked Questions
- Centralised storage: You can store all your as-built drawings in one spot, which means you don’t have to worry about losing or misplacing them. Plus, everyone on the team can access them easily.
- Real-time updates: An app allows you to update as-built drawings in real-time as changes happen during construction. That way, you always have the latest and greatest version, which helps avoid mistakes and misunderstandings.
- Collaboration and communication: With built-in collaboration and communication tools, you can share, comment on, and discuss as-built drawings with your team. That makes it easier to make decisions and keep everyone in the loop.
- Version control: You can keep track of changes made to as-built drawings and see the history of revisions. This is super helpful when it comes to understanding the project’s evolution and settling any disagreements.
- Easy access and sharing: You can get to your as-built drawings from any device with internet access. That makes it simple to share them with clients, facility managers, or maintenance teams when needed.